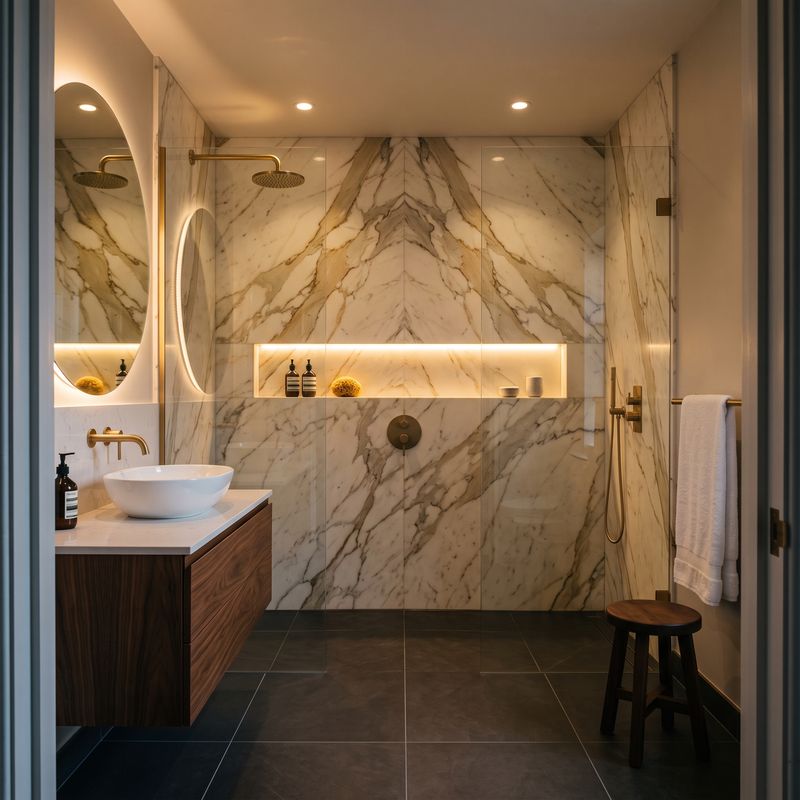

The short answer: a steam shower is a fully sealed shower with a steam generator, a sloped ceiling, a door that goes all the way up, a seat, and waterproofing that stops vapour, not just water, on the walls, floor and ceiling. Every one of those has to be planned before demolition, because you can’t add them after the tile is up.
Steam is the most luxurious thing you can put in a bathroom, and the least forgiving. Here’s how I plan them for clients in Burlington, Oakville and Halton.
Why steam is different from a regular shower
Water runs down. Steam goes everywhere. It’s hot vapour under a little pressure, and it pushes into anything that isn’t sealed: the ceiling, the wall cavity, the light fixture, the paint on the other side of the wall. A regular shower is built to shed water. A steam shower has to hold vapour in.
That changes five things: the generator, the ceiling, the enclosure, the seat, and the waterproofing.
1. The steam generator
The generator is a small box that boils water and sends steam through a pipe to a steam head in the shower.
- Where it goes: outside the shower, within the distance the maker allows. Common spots are a vanity cabinet, a nearby closet, or the basement below. It needs access for service.
- Sizing: generators are sized by the volume of the shower and the materials. Tile and stone soak up heat, so they often need a bigger unit than the volume alone suggests. Follow the maker’s sizing guide.
- Power and plumbing: most need a dedicated circuit and a water supply, and some need a drain line. The electrical must be done by a qualified electrician under an Electrical Safety Authority (ESA) permit. Mike to confirm how you coordinate electrical and plumbing on steam jobs
2. The steam head and controls
- Steam head: low on the wall at the height the generator maker specifies, and away from the seat so nobody gets a blast of hot steam on their legs.
- Controls: inside the shower, easy to reach from the seat, at the height the maker recommends.
3. The ceiling: sloped, tiled and waterproofed
This is the detail that separates a real steam shower from a shower with a door.
- Slope it. A sloped ceiling lets condensation run down the walls instead of dripping on your head. The amount of slope comes from the generator maker and the waterproofing maker’s guidance; follow it.
- Keep it low. Lower ceilings mean less volume to heat. Many steam showers have a dropped ceiling over the shower area.
- Waterproof and tile it. The ceiling gets the same waterproofing as the walls.
4. The enclosure and door
- Glass to the ceiling. Steam rises and escapes over a standard door. A steam enclosure needs glass that goes up to the ceiling, often with a transom.
- A door that seals. Seals around the door, and a door that swings out.
- Ventilation outside. The bathroom still needs a good exhaust fan to clear the steam when you open the door.
5. The seat
Nobody stands in a steam shower for 20 minutes. Plan a bench:
- Built-in bench or a floating bench, sloped slightly so water runs off, and waterproofed continuously with the walls and floor.
- Placement away from the steam head, within reach of the controls.
The waterproofing: vapour is not water
See inside the showerEvery shower I build starts with a custom-sloped cement mortar bed on the floor, never a foam pre-slope or foam tray, with a Laticrete Hydro Ban membrane over it and no traditional liner pan. For steam, the membrane goes on the walls, floor and ceiling, continuous, with reinforcing fabric at every change of plane, seam and penetration.
Steam adds one more layer of thinking: vapour. Industry guidance from TCNA, and Laticrete’s own steam room technical design manual, say a continuous-use steam shower needs either a low-permeability waterproofing membrane or a separate vapour retarder behind the wall assembly, depending on the membrane and how the walls are built. Laticrete spells out what’s required for each of its membranes. Its data sheet for Hydro Ban liquid, for example, lists steam rooms as a use only together with a vapour retarder, and says not to use the membrane itself as a vapour barrier. I follow Laticrete’s current steam room instructions exactly, including any vapour-retarder requirement for the specific Hydro Ban product and wall build. I don’t guess, and neither should anyone building yours. Mike to confirm which Hydro Ban product (liquid, sheet or board) you use on steam jobs and whether you add a vapour retarder
Then, once the Hydro Ban has cured per Laticrete, the shower gets an overnight flood test before tile. (How a flood test works)
Why cement, not foam? A steam shower floor sits in heat and moisture for years. Foam pre-slopes are legitimate products when installed to their maker’s instructions, but I want a dense, hand-sloped cement bed under a steam floor and bench, and with Laticrete 3701, wire mesh in the bed and rebar in the curb, mine are crazy over-built on purpose.
When I’m planning a steam shower, the first conversation isn’t about tile. It’s about where the generator lives, where the ceiling drops and how far the glass goes up. Get those three right and the tile is the fun part. Get them wrong and you’ve built a very expensive regular shower that fogs up the hallway. And please, don’t let anyone tell you “it’s just a shower with a door.” That’s how ceilings rot.
Tile for a steam shower
- Porcelain is ideal: dense, low absorption and it handles heat.
- Natural stone can work but needs care and sealing, and it heats up slowly.
- Coverage matters more than ever. Hollow spots behind tile collect condensation. I set every tile with Laticrete thinset, combed and back-buttered for full coverage, per Laticrete’s current installation instructions. (Why coverage matters)
- Large-format or slab walls mean fewer grout joints for vapour to work on. (Porcelain Slab Showers)
Steam and curbless together?
It can be done, but it’s tricky: a steam enclosure wants to be sealed, and a curbless entry wants to be open. It takes careful door, threshold and drain planning. Talk it through early. (Complete Curbless Shower Guide)
Steam shower red flags
- No plan for the ceiling (flat, untiled or not waterproofed).
- Glass that stops short of the ceiling.
- “Any shower membrane is fine for steam.”
- No flood test.
Questions to ask your installer
- What waterproofing will you use on the walls, floor and ceiling, and what does the maker require for steam?
- How much slope will the ceiling have?
- Where will the generator go, and who wires it?
- Where will the steam head and controls be?
- How is the bench waterproofed?
Frequently asked questions
Can I convert my existing shower into a steam shower?
Usually only by rebuilding it. The ceiling, waterproofing, glass and generator all need to be added, which means opening the walls. If you’re renovating anyway, it’s the perfect time.
Does a steam shower need a special waterproofing membrane?
It needs waterproofing on the walls, floor and ceiling that also controls vapour. Depending on the membrane and wall build, the maker may require a separate vapour retarder. Follow the membrane maker’s steam room instructions.
Why does a steam shower ceiling need to slope?
So condensation runs down the walls to the drain instead of dripping on you. The amount comes from the generator and waterproofing makers’ guidance.
Where does the steam generator go?
Outside the shower, within the maker’s allowed distance, somewhere you can reach it for service: a vanity, closet or the basement are common.
Do I need an electrician for a steam shower?
Yes. Generators typically need a dedicated circuit, and electrical work in Ontario falls under the Electrical Safety Authority. Hire a qualified electrician who takes out the ESA permit.
Talk to Mike
Planning a steam shower in Burlington, Oakville or Halton? Let’s plan it properly, from the generator to the ceiling. Call Mike at 289-337-1578 or book a consult. See our Bathroom Renovations page for finished projects, or try a look on your own bathroom with the Bathroom Reno Visualizer. Every job comes with a 25-year warranty on tile-setting workmanship.
Sources
- American Concrete Institute FAQ, air voids vs strength (~5% per 1%): concrete.org/frequentlyaskedquestions.aspx?faqid=657
- Laticrete 3701 data sheet (DS-100-1026), mixing: 2 to 3.2 quarts water per 60 lb bag for floor beds: cdnmdm.laticrete.com/Datasheet/NA/20/Datasheet_NA_en_20.pdf
- Laticrete, Tiled Steam Room and Steam Shower Technical Design Manual (DS 125): cdn-global.laticrete.com/-/media/project/laticrete-internati
- TCNA, Membranes in Steam Showers: tcnatile.com/wp-content/uploads/2022/08/Membranes-in-Steam-S
- Laticrete Hydro Ban installation instructions (DS 663.5): fabric only required over gaps larger than 1/8″, 72-hour cure for wet mortar beds before Hydro Ban, cure before flood testing, movement joints per TCNA EJ171 with backer rod and LATASIL: cdnmdm.laticrete.com/ProductAssets/Product%20Documents/ds663
- Laticrete Hydro Ban product data sheet (DS 663): cdnmdm.laticrete.com/Datasheet/NA/40/Datasheet_NA_en_40.pdf
- Laticrete 3701 Fortified Mortar Bed data sheet (DS-100-1026): 28-day compressive strength 5,000 to 6,000 psi (34.5 to 41.4 MPa), ASTM C270: cdnmdm.laticrete.com/Datasheet/NA/20/Datasheet_NA_en_20.pdf · product page: laticrete.com/products/3701-fortified-mortar-bed
- Laticrete TDS 196, Proper Trowel Selection and Back Buttering (key in, comb in one direction, back-butter, 95% coverage in showers per ANSI A108.5): cdn-global.laticrete.com/-/media/project/laticrete-internati
- City of Burlington page noting electrical permits come from ESA: burlington.ca/en/building-and-renovating/do-i-need-a-buildin