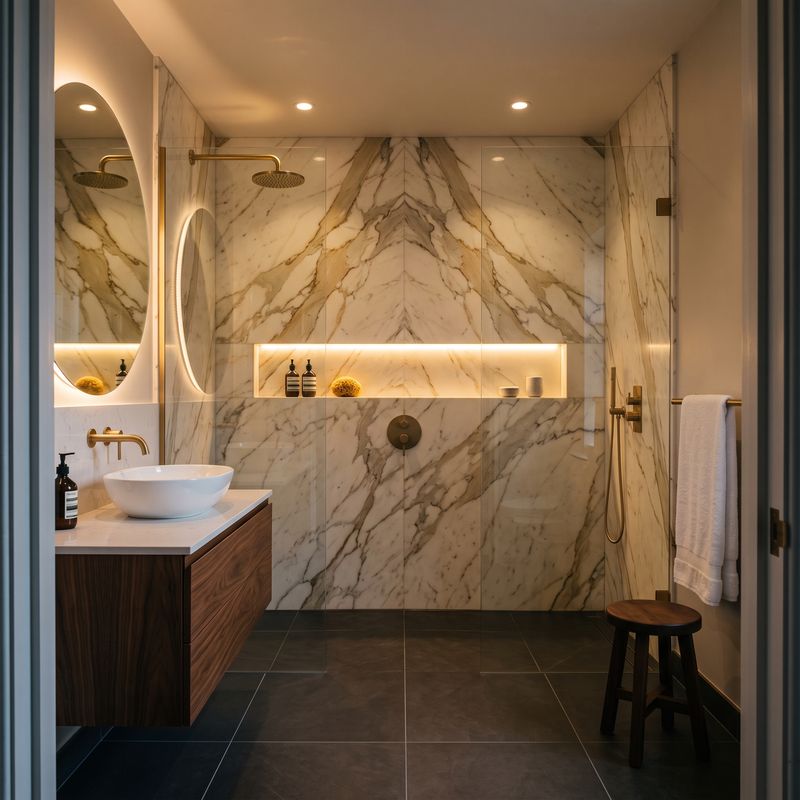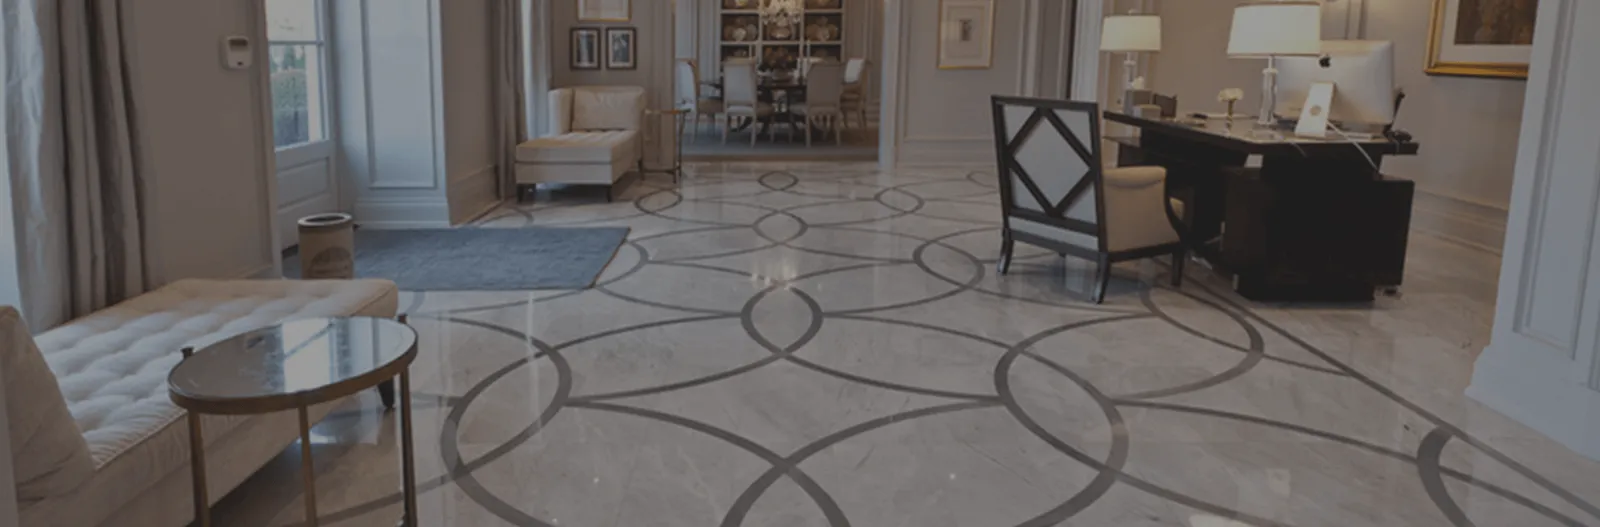
The short answer: a curbless shower gets its slope by dropping the shower area below the bathroom floor, so the sloped bed fits without a step. The drain is usually linear, placed at the back wall or the entry, and the waterproofing extends past the shower into the bathroom.
Planning one? Start with the overview in The Complete Curbless Shower Guide. This page is the build side.
Recessing the floor
The slope needs height. Without a curb, that height comes from lowering the shower area: on wood, by lowering the subfloor between or onto the joists; on concrete, by cutting a recess. Any change to joists needs the right structural approach for your house, so this is where you plan, not improvise.
Slope and drain placement
A linear drain at the back wall lets the floor tilt one way and the bathroom tile run straight in. A drain at the entry catches water before it leaves. Either way, 1/4 inch per foot is the common minimum. See Shower Pan Slope and Drains.
Ahh ahh ahh! Beware of crumbly floor mud. A basic bagged sand mix that’s mixed too dry or too wet can crumble under the tile. We use LATICRETE 3701 Fortified Mortar Bed, mixed right. Why it matters. Best way? Do your research and hire a pro.
Waterproofing past the glass
Water splashes beyond a curbless entry, so the membrane runs out past the shower, not just inside it.
Ahh ahh ahh! Beware of skinny corners. Most shower leaks start where two surfaces meet, not in the middle of a wall. Corners, seams and pipe holes get reinforced and double-coated. Best way? Do your research and hire a pro.
Tile and finish
Large-format tile shines here because one slope means few cuts. Coverage and flatness matter even more where the tile runs continuous from room to shower.
Frequently asked questions
Can any bathroom have a curbless shower?
Often, but it depends on the floor structure. On wood, the recess has to work with the joists.
Does a curbless shower need a linear drain?
Not always, but a linear drain makes the one-way slope and big tile much easier.
Will water leak out of a curbless shower?
Not if the slope, drain placement and glass are planned together and the membrane extends past the entry.
How much does a curbless shower cost?
I DON’T KNOW without seeing the floor structure and finishes. Ask for a site visit.
A curbless shower usually means a full bathroom remodel, because the floor changes too.
Best way? Do your research and hire a pro.
Thinking curbless? Call Mike at 289-337-1578 or book a consult. Every job comes with a 25-year warranty on tile-setting workmanship.
Sources
- LATICRETE HYDRO BAN product data sheet (DS-663) and installation instructions (DS-6635): laticrete.com
- TTMAC specifications (Canadian standard): ttmac.com