Interactive cutaway
What's inside a Burlington Tile shower
Build it one layer at a time, or click any layer to see what it is and why it matters. Every shower: a hand-packed, sloped mortar bed with LATICRETE Hydro Ban waterproofing on top.
Click a layerDrag to orbitScroll to zoom
 Burlington Tile Academy
Loading the cutaway
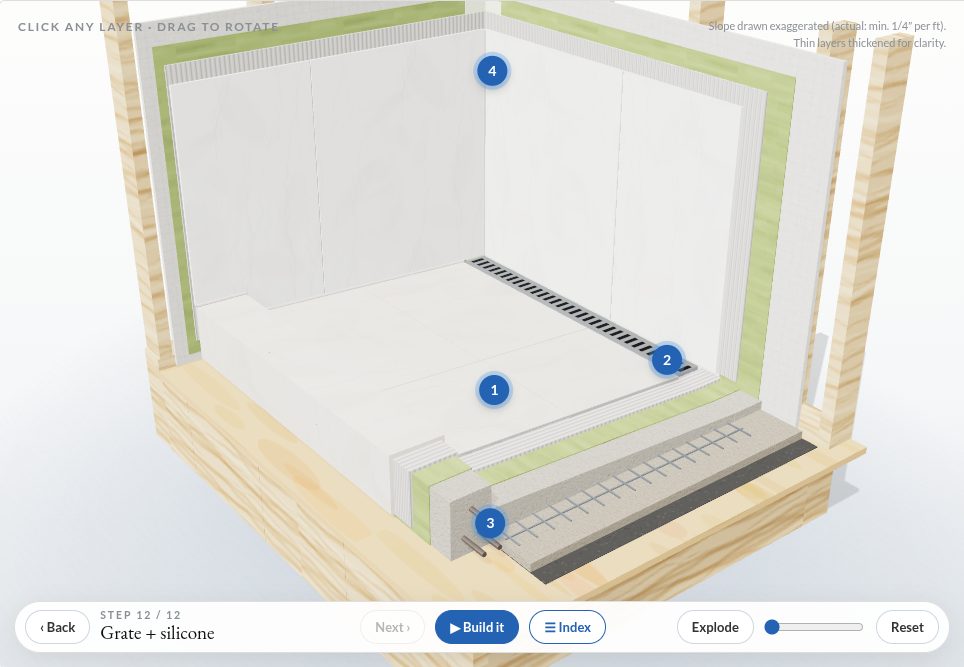
Click any layer · drag to rotate
Slope drawn exaggerated (actual: min. 1/4″ per ft). Thin layers thickened for clarity.
The build, in order
- Framing checked and fixed; solid subfloor.
- Wall board on the studs; low-voltage wire for the niche LED roughed in (electrical by a qualified electrician, ESA permit where required).
- Linear drain set at the back wall, bedded in mortar.
- LATICRETE 3701 mortar bed over a cleavage membrane (felt or poly slip sheet), with wire mesh in the middle per LATICRETE’s data sheet, packed by hand and sloped to the drain (min. 1/4″ per ft), never foam. This is LATICRETE’s preferred method. On our jobs we use LATICRETE 3701 our way, which saves a day and some height (why).
- Mortar curb with rebar inside. The rebar is Mike’s own extra, not a LATICRETE or code requirement.
- Reinforcing fabric at the seams and corners.
- LATICRETE Hydro Ban, two coats, over the walls, bed and curb.
- Flood test before any tile. Mike's practice: overnight. Industry (LATICRETE TDS 169): 24 to 72 hours.
- LATICRETE STRATA_HEAT mat and heating wire over the cured Hydro Ban, with the splice outside the curb.
- LATICRETE 254 Platinum tile mortar with full coverage on the floor and first ~12″ of the walls, LATICRETE MULTIMAX Lite (large and heavy tile mortar) above, then large-format porcelain, grout, silicone at the corners, and the grate.
This is the shower inside every full bathroom remodel we build.